Home Extensions
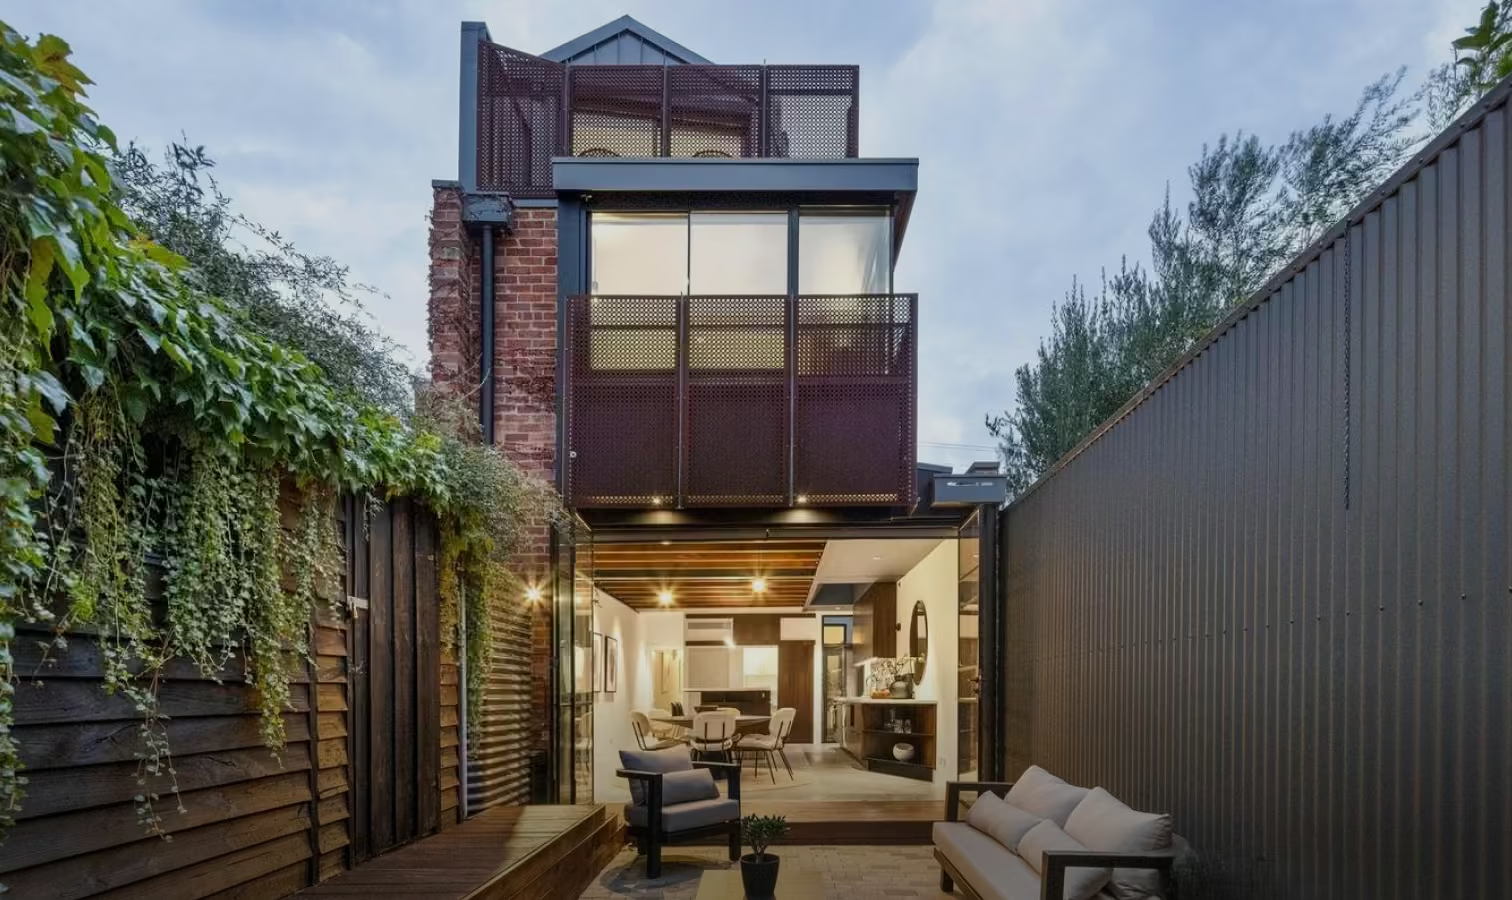
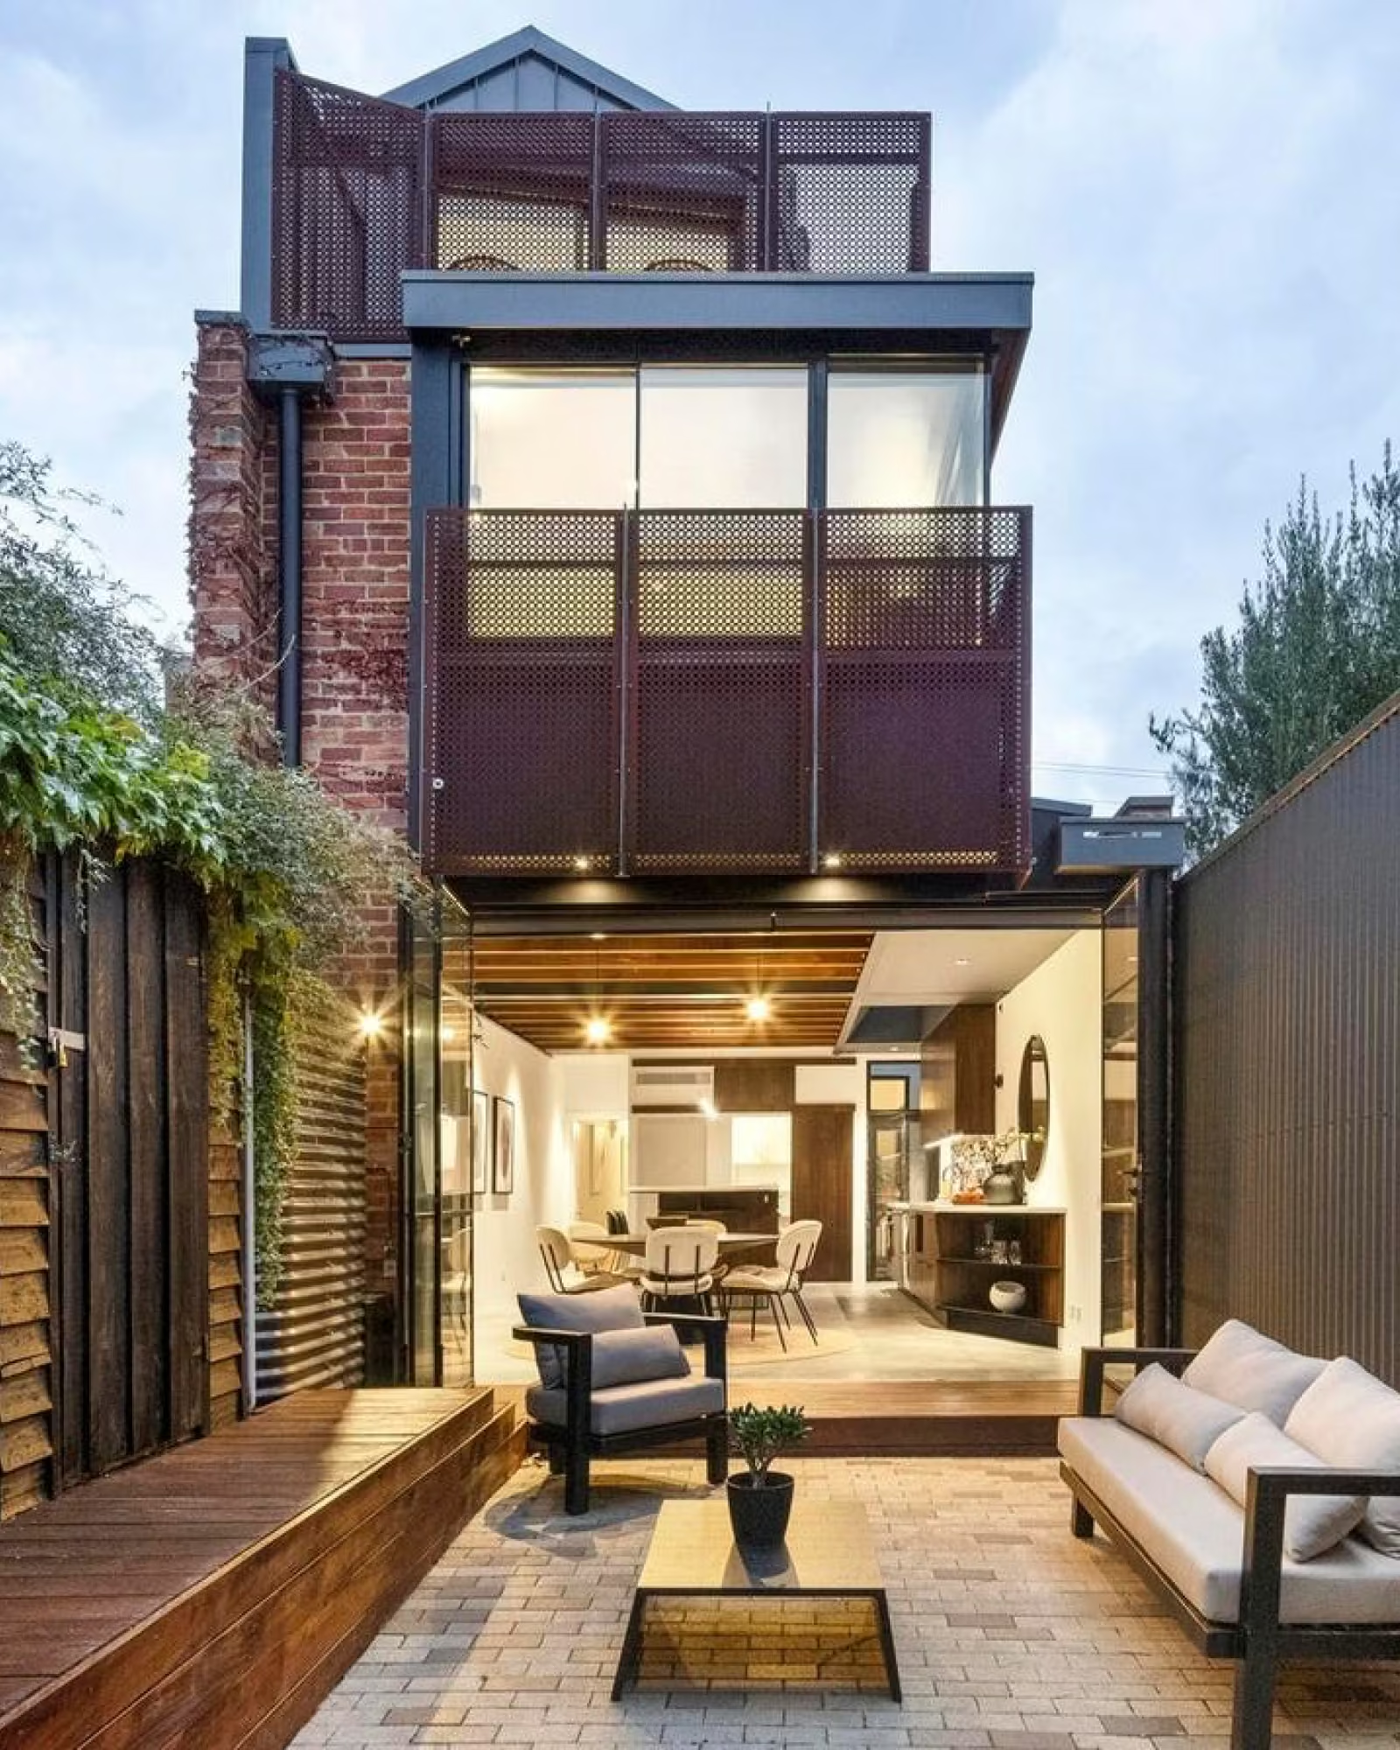
Sometimes the answer isn’t a new home, but more of the one you already love. Whether it’s a second storey for growing kids, a light-filled living wing that opens onto the garden, or a clever addition that makes the most of a narrow inner-north block, Transform Homes can give you the extra space you need without leaving the street you love.
Made to belong
Most of the extensions we build are joined to older homes, and many sit on heritage streets or tight sites. We make sure the new work feels like part of the original house, with rooflines, ceiling heights and finishes that line up, and a structure that ties neatly into the existing floors and framing.
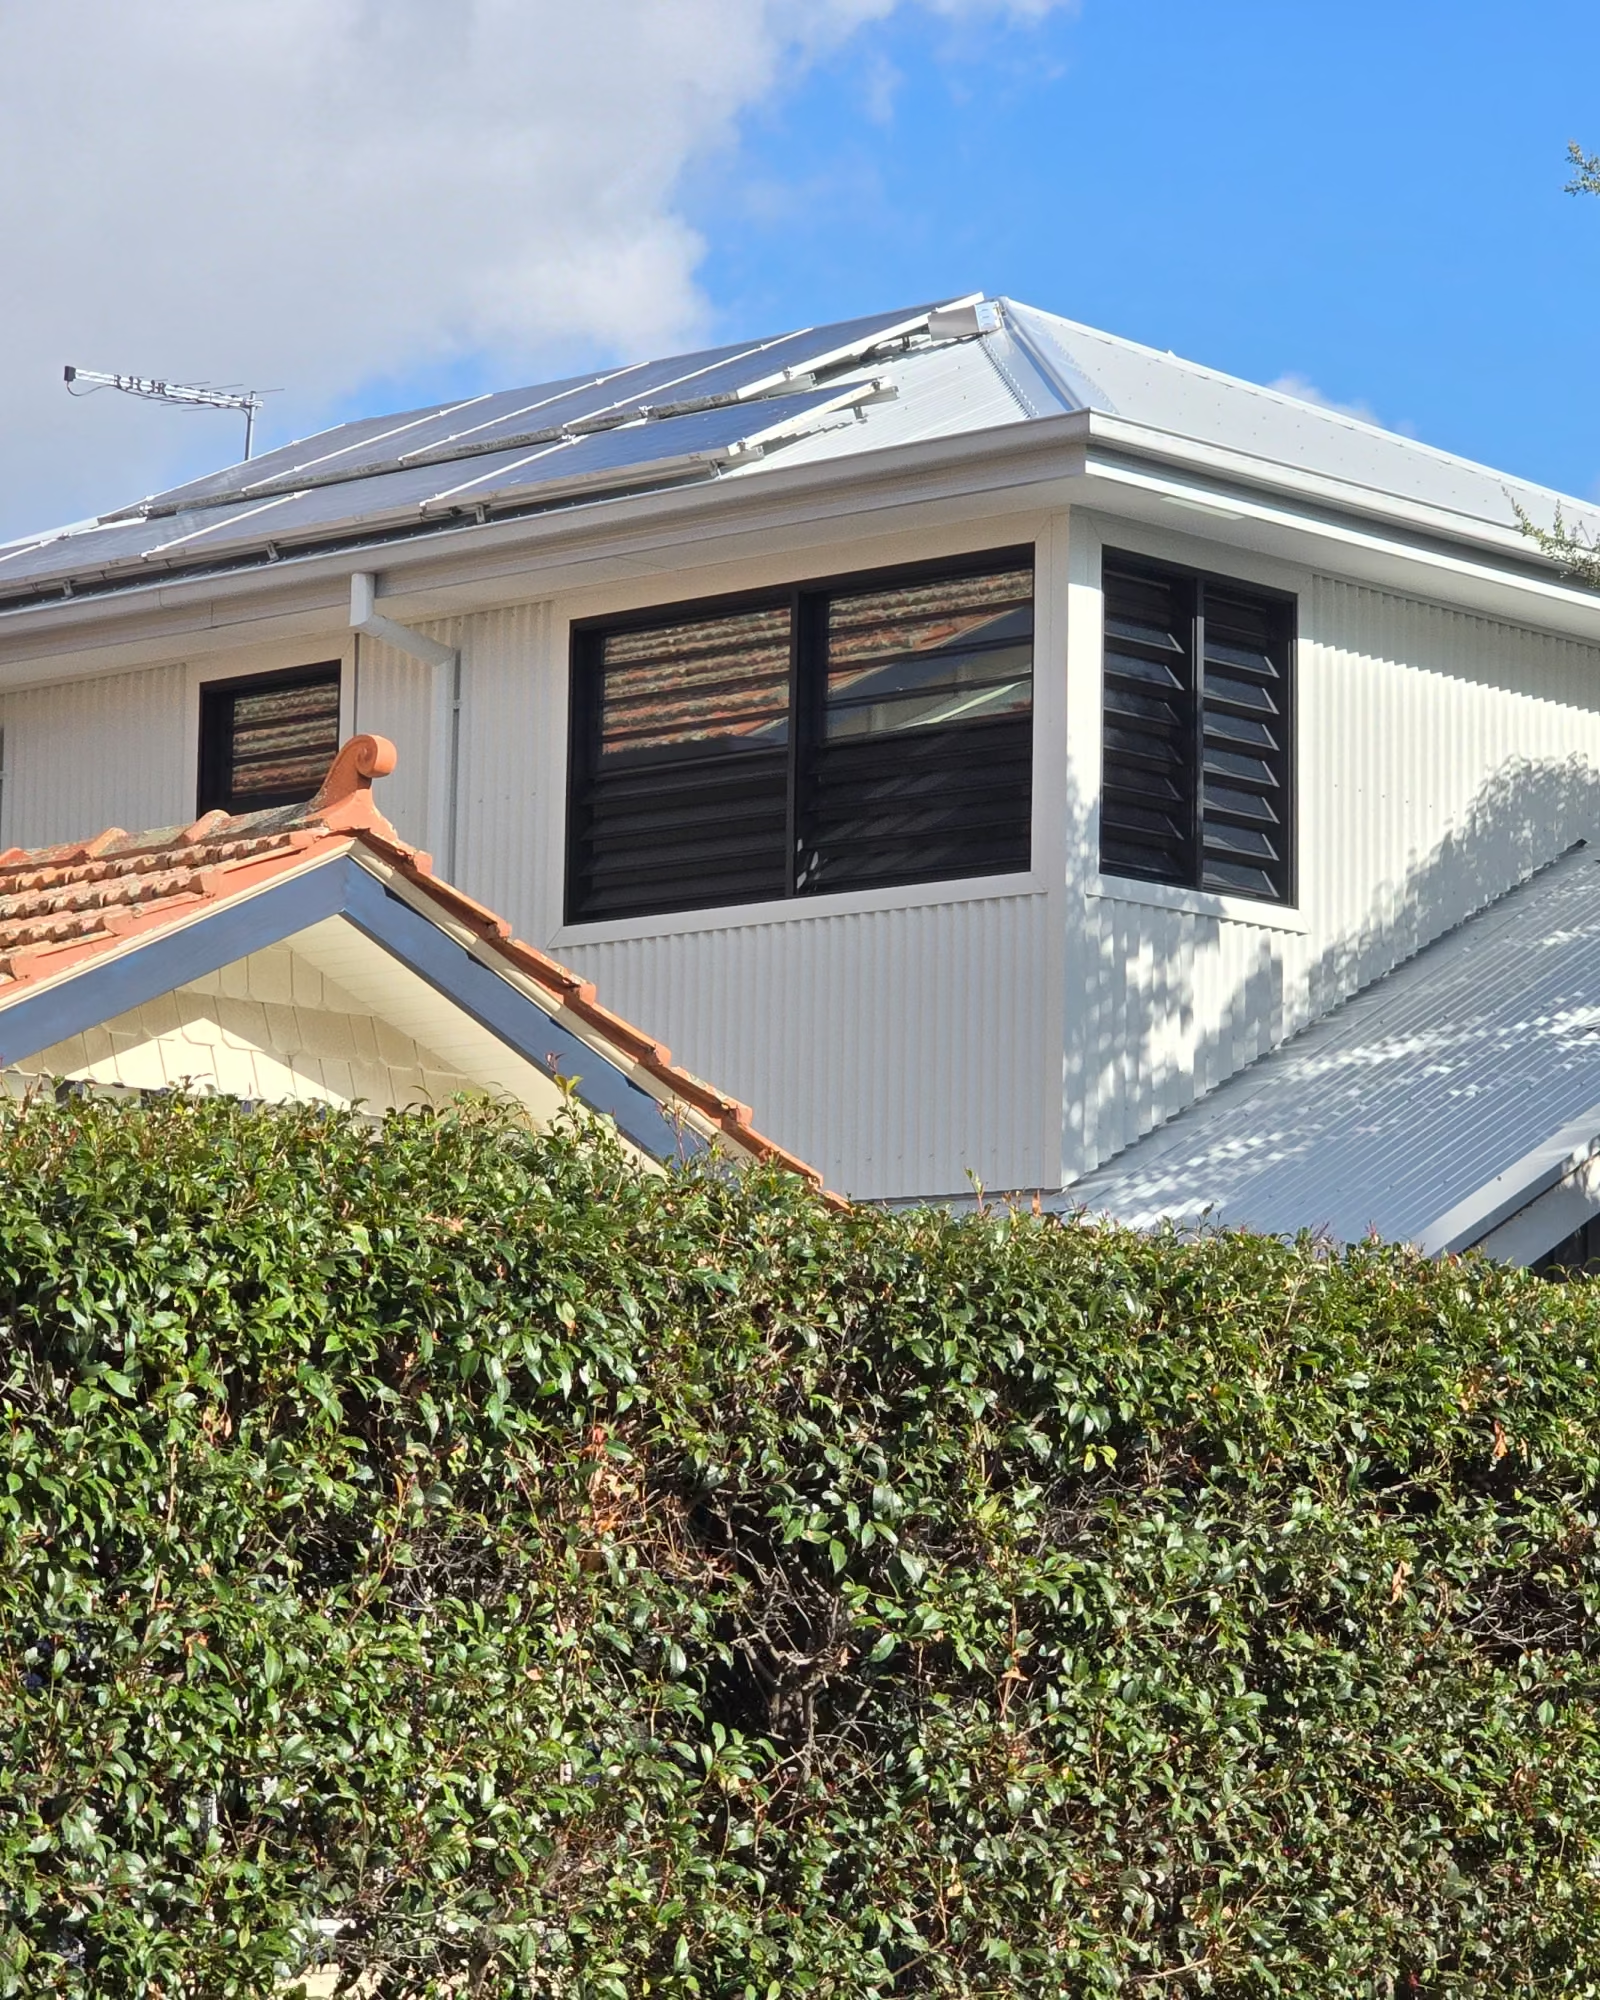
In Ivanhoe, we added a second storey that sits so naturally on the existing home it looks like it was always there. In Clifton Hill, we built boundary to boundary, working with the neighbours’ consent and using suspended scaffolding to reach the original brickwork.
One team, start to finish
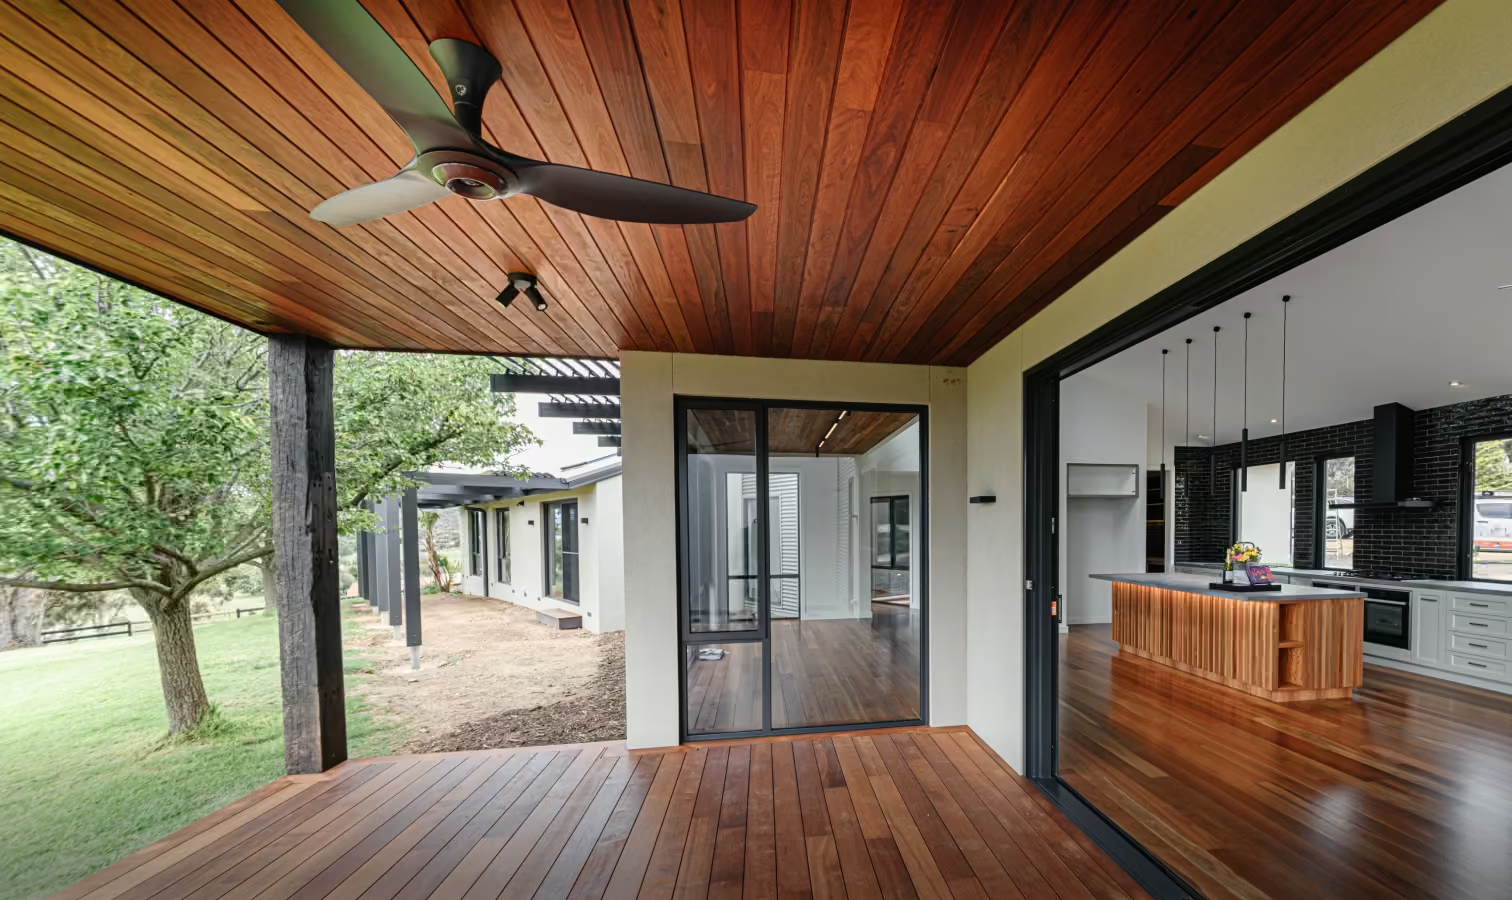
Greg or Clive come out to meet you at your home for the first conversation, and they stay involved from concept to completion. Your Project Supervisor looks after the build day to day, and our own carpenters take care of the carpentry.

What to expect with your extension
Paperwork sorted early
Before construction begins, we check town planning and heritage overlays and prepare the engineering, energy reports and building permit paperwork, so planning matters are resolved before you sign.
You’ll receive a preliminary estimate early on, followed by a fixed price proposal and fixed price agreement once your design is confirmed. You know what your extension costs before any work starts.
Always know where it’s at
Once building begins, you have 24/7 access to the Transform Homes Portal, with your schedule, photos and documents all in one place. You’ll receive a written update every week, and we meet you on site every fortnight to talk through progress.
“Transform Homes would be more innovative than most, if not all, builders out there — the level of granularity in the cost estimate gave us real comfort that the project would be managed to budget, with no surprises. The quality of the build is apparent and the guys do not cut corners.”
Simon & Andrea
Your extension questions answered
Yes. We check planning and heritage overlays when we prepare your preliminary estimate, then take care of the engineering, energy reports and building permit paperwork during the design stage.
Yes. Even if you already have a full set of plans, we’ll start with our Discovery process to understand exactly what you want from your project.
Simply, more home
At handover, you have the extra space you planned, joined seamlessly to the home you already love.
Ready to talk about your next project?
Book a discovery call with Transform Homes on 1800 188 550 or build@transformhomes.com.au, or get in touch via our contact page.