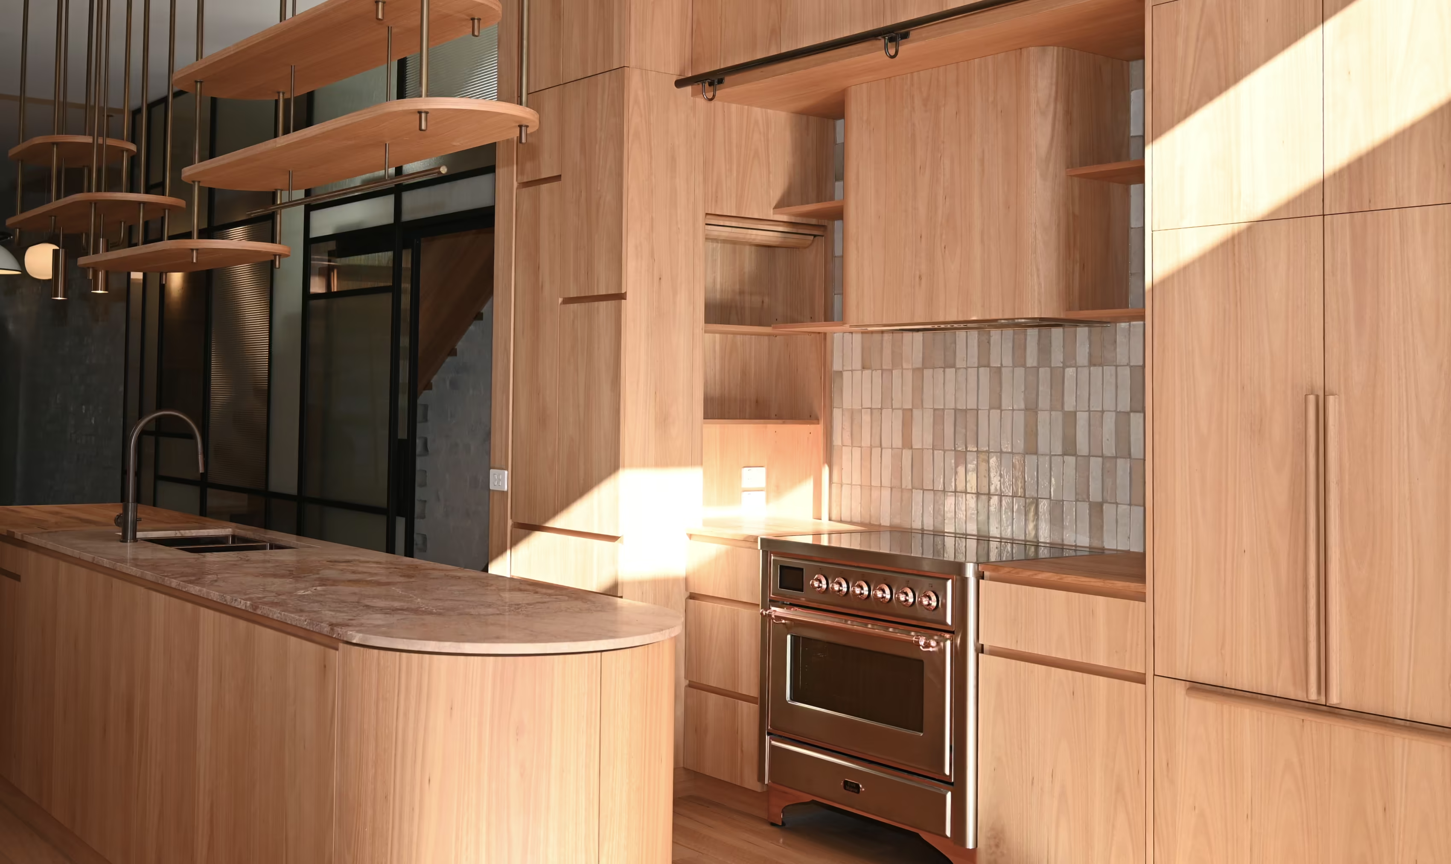
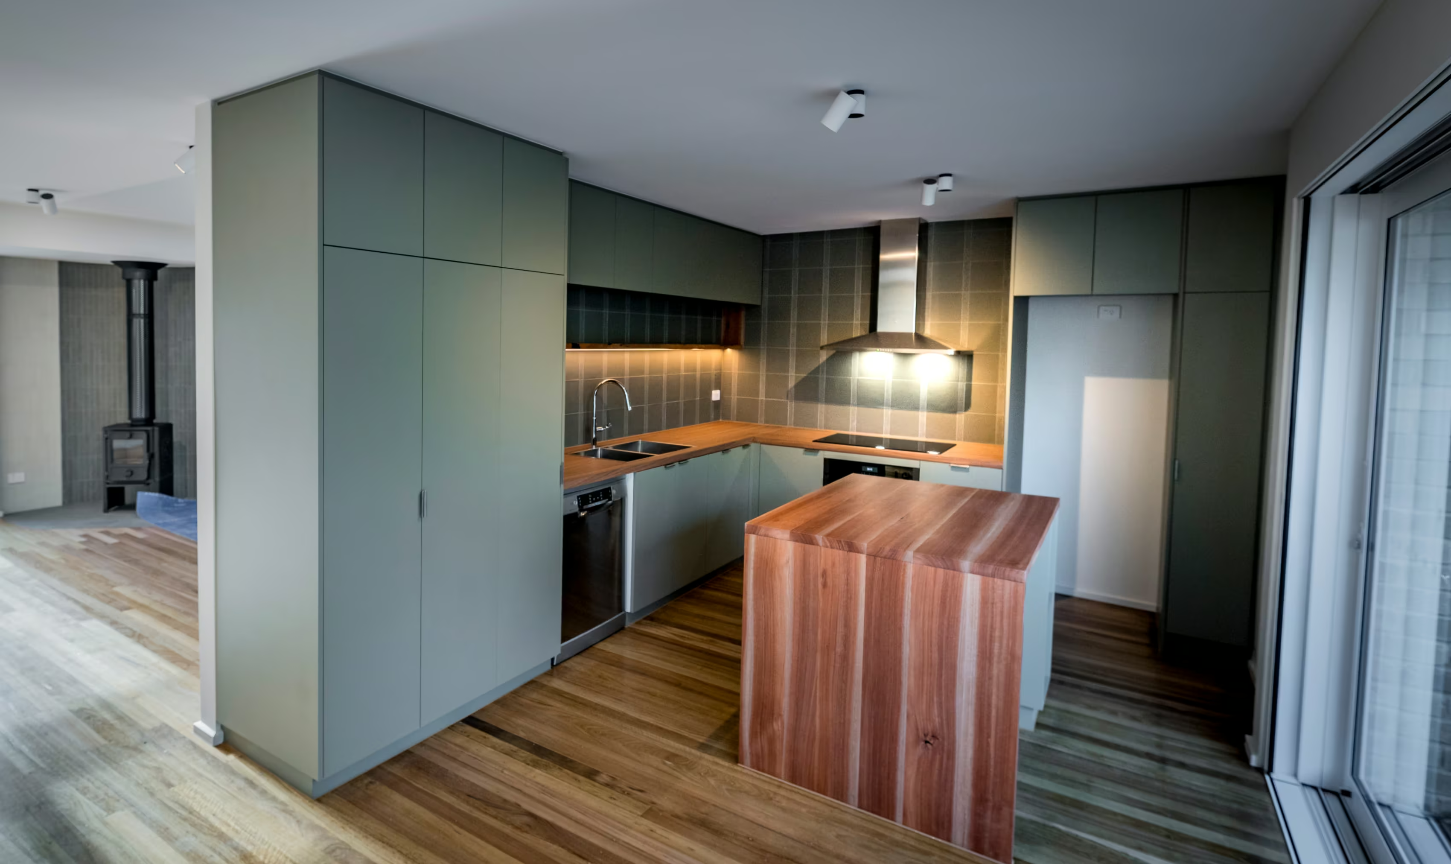
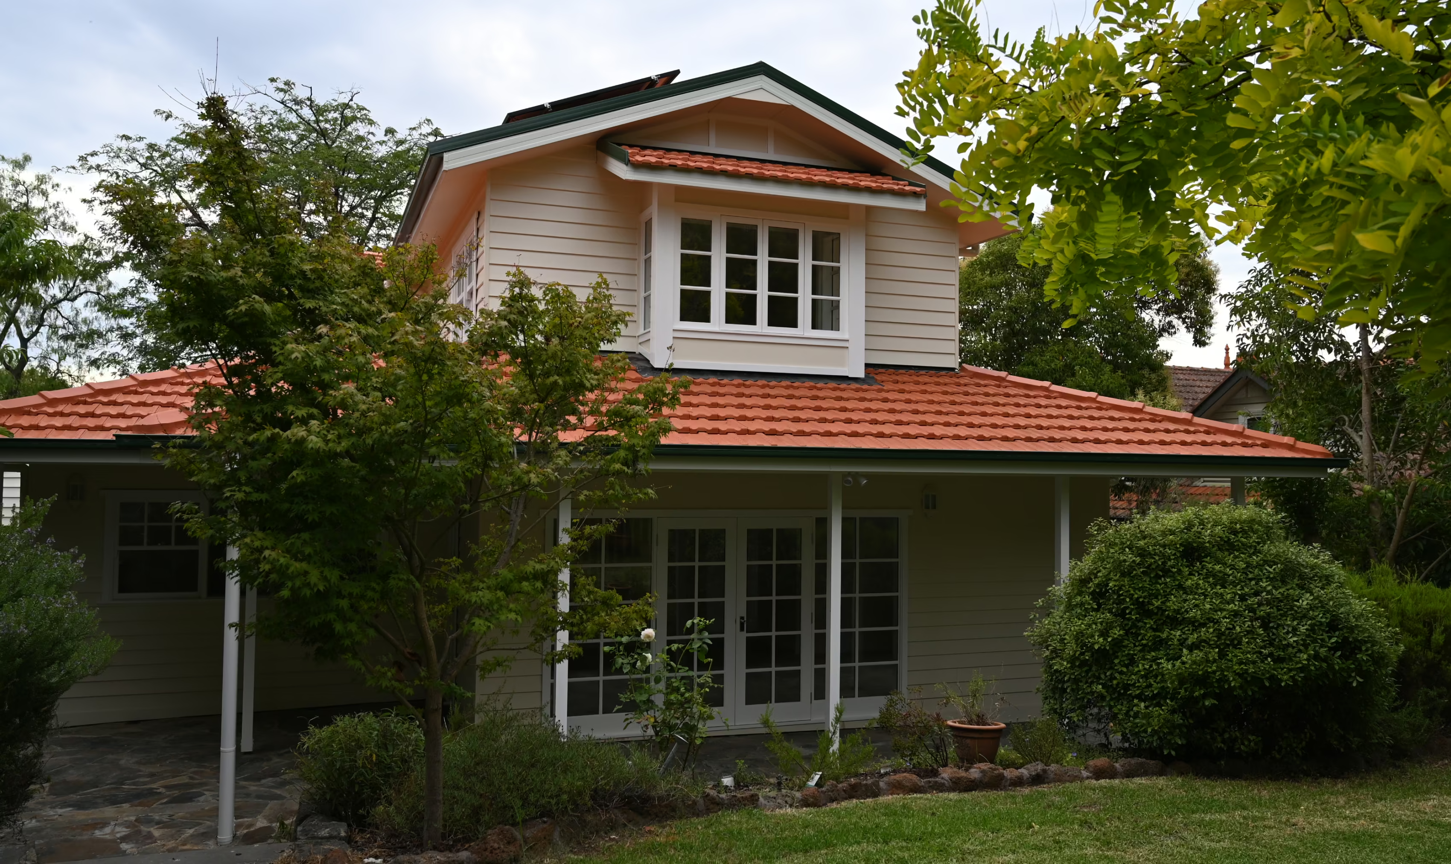
Montmorency Modern Architectural Home
Location
Montmorency, VIC
Build type
New Home Build
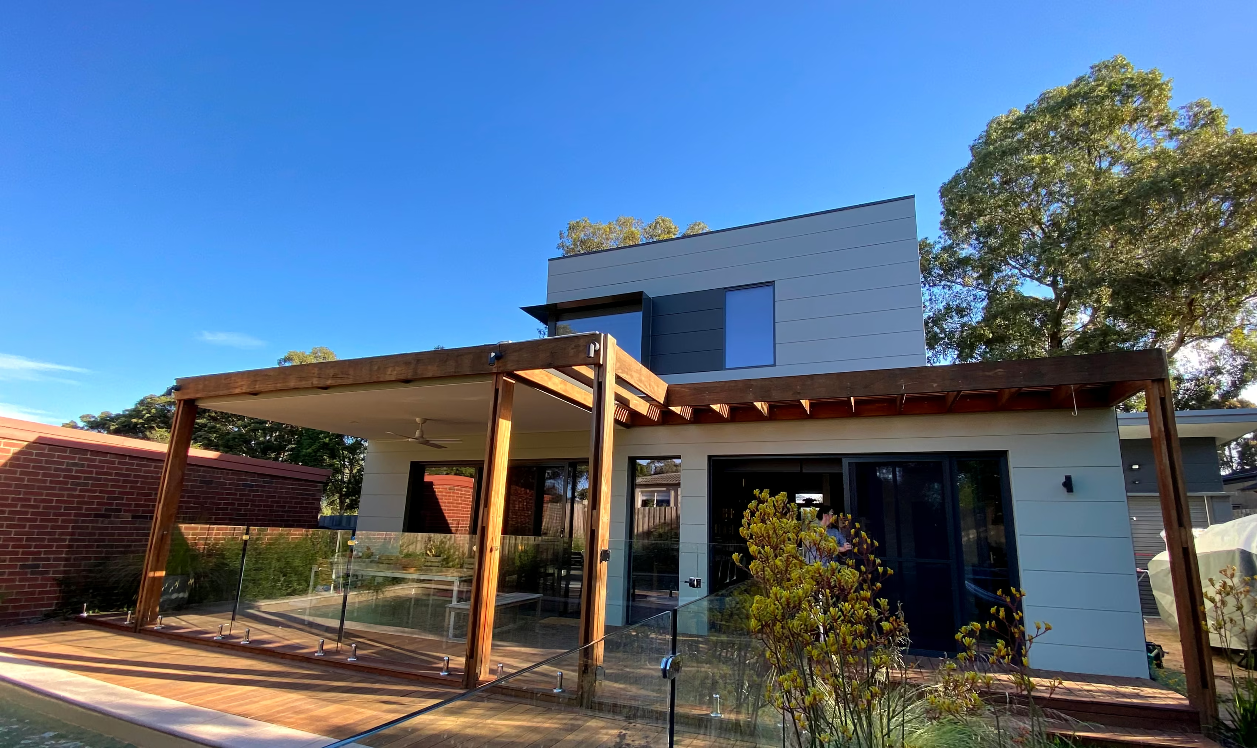
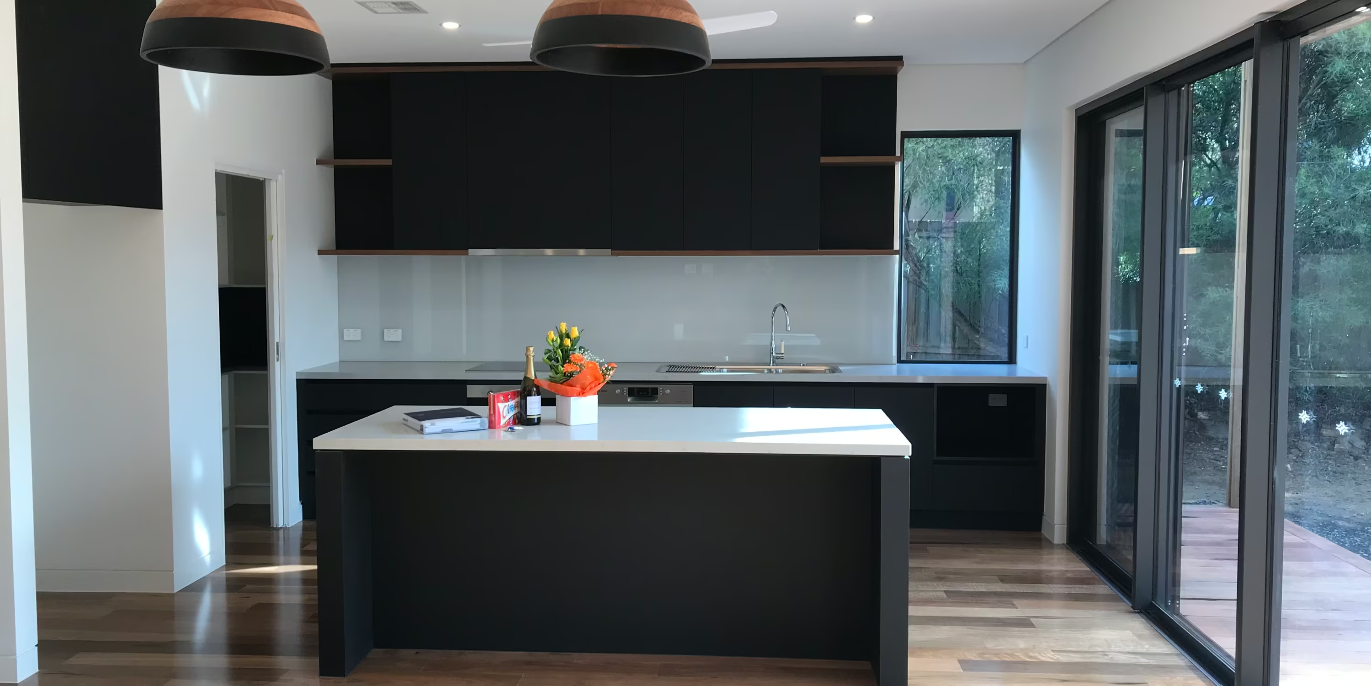
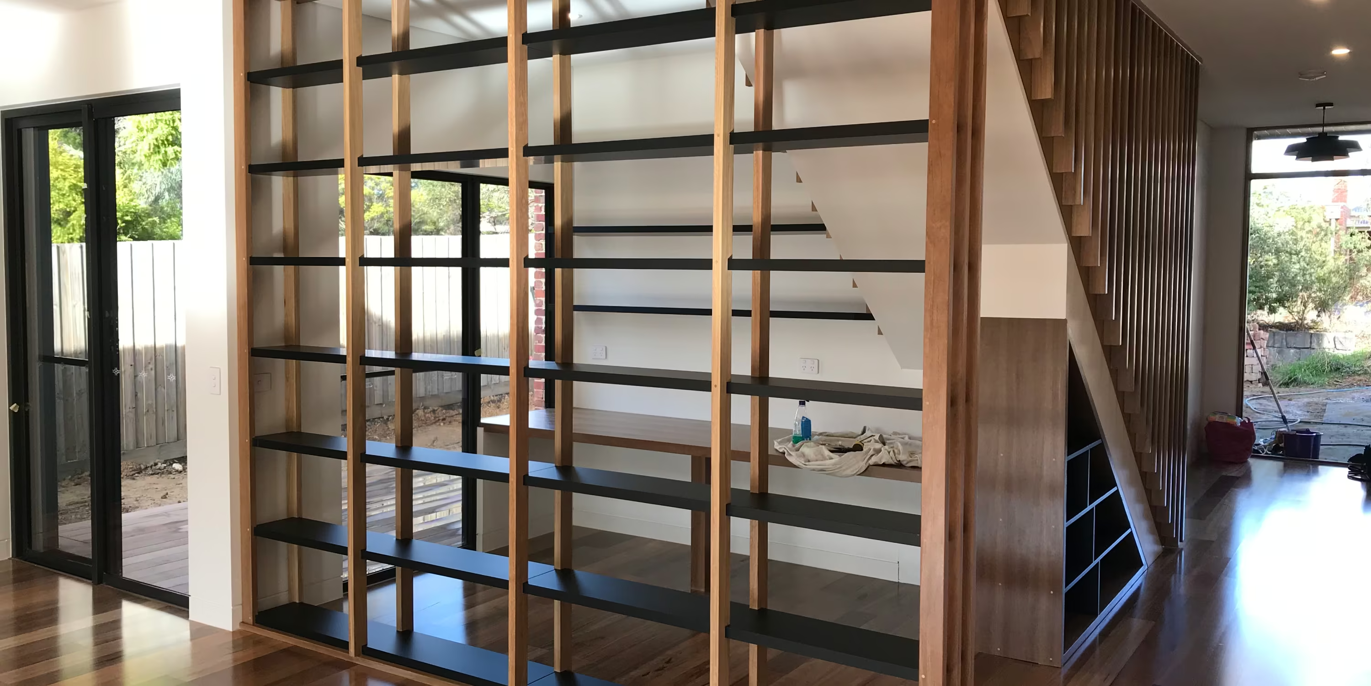
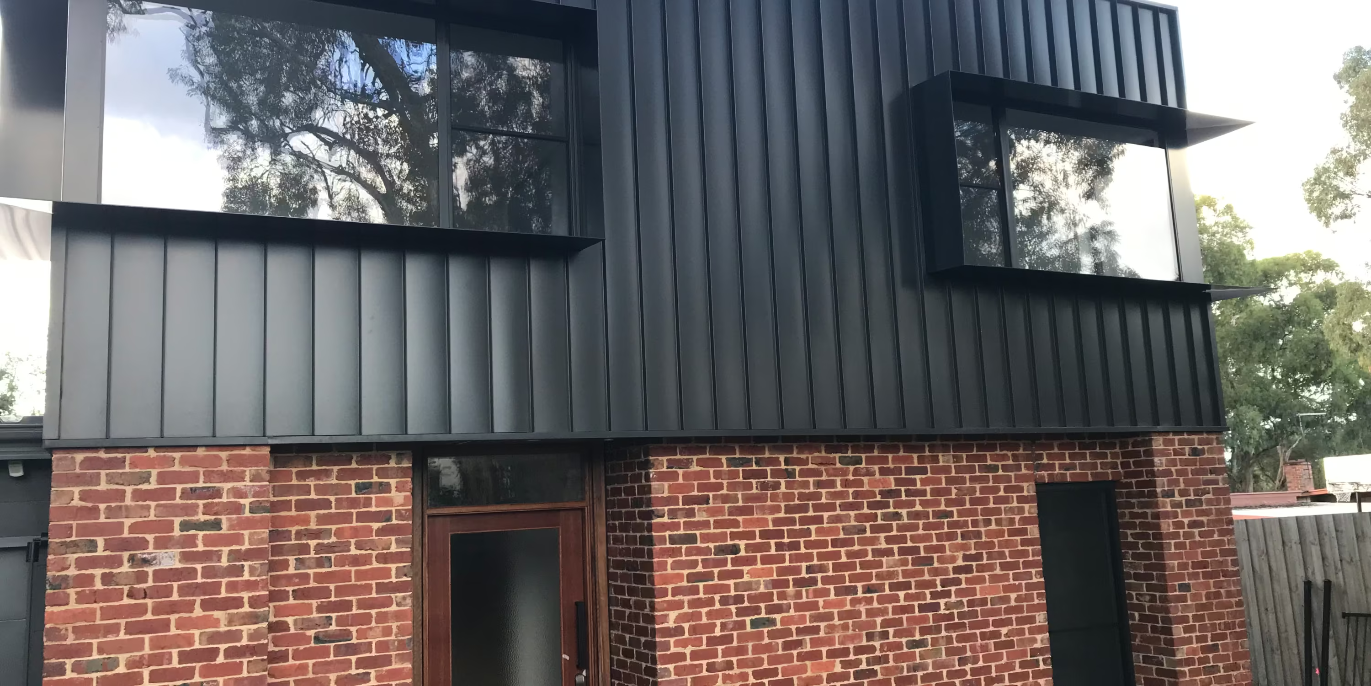
This project is a modern architect-designed home featuring recycled brick facade, cumaru timber alfresco & pergola above the deck to the rear, rooftop solar panels, upstairs windows with shrouds to provide shading and Colorbond nailstrip metal cladding and James Hardie stria cladding. The staircase was designed with an integrated office & bookshelf partition to the lounge area underneath, and timber verticals to provide balustrading. This build sits gently amongst the gum trees and is amongst our favourite collection.
No testimonial found. Please link one in the CMS