Doreen Green Wedge Residence
Location
Doreen
Build type
Renovation/Extension
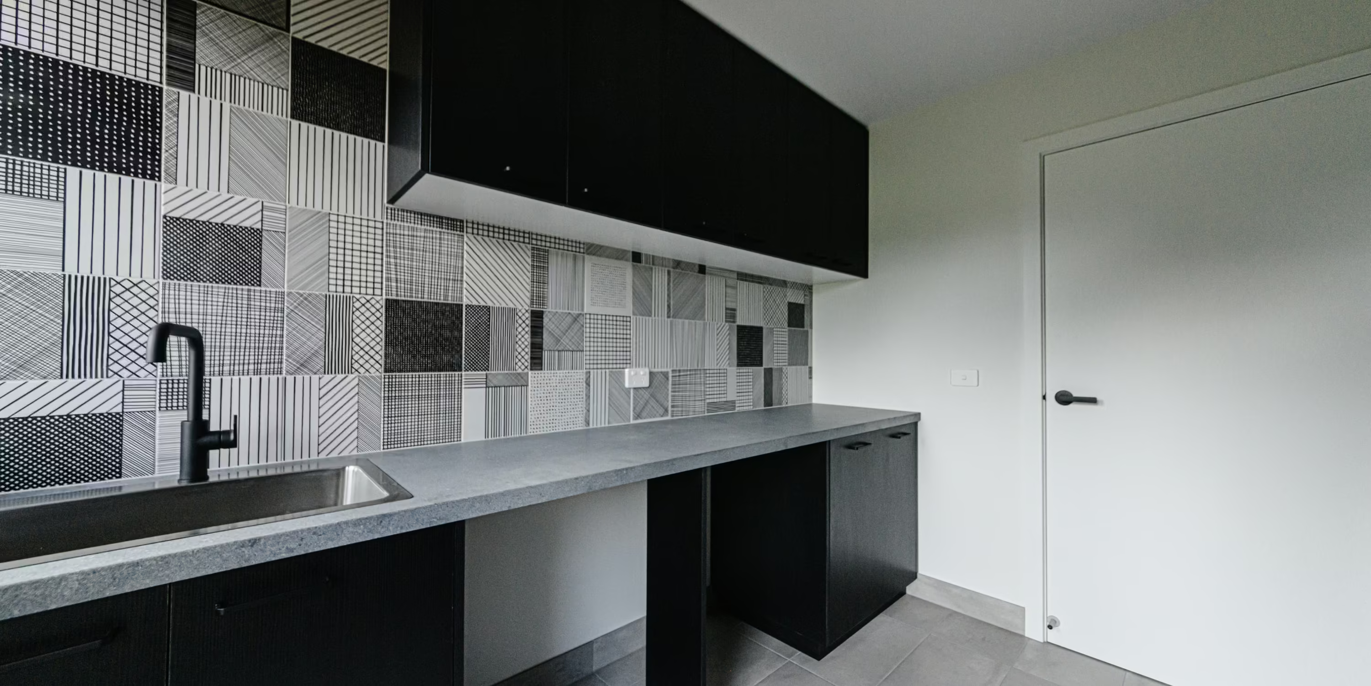
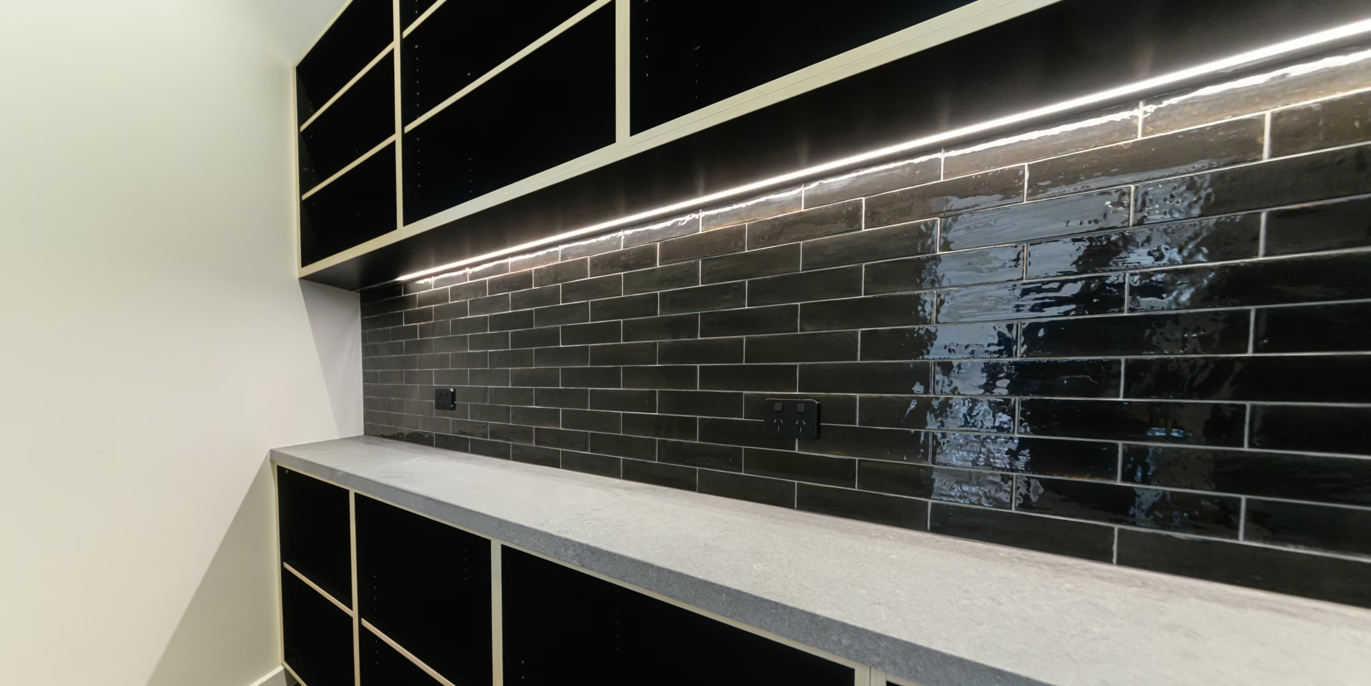
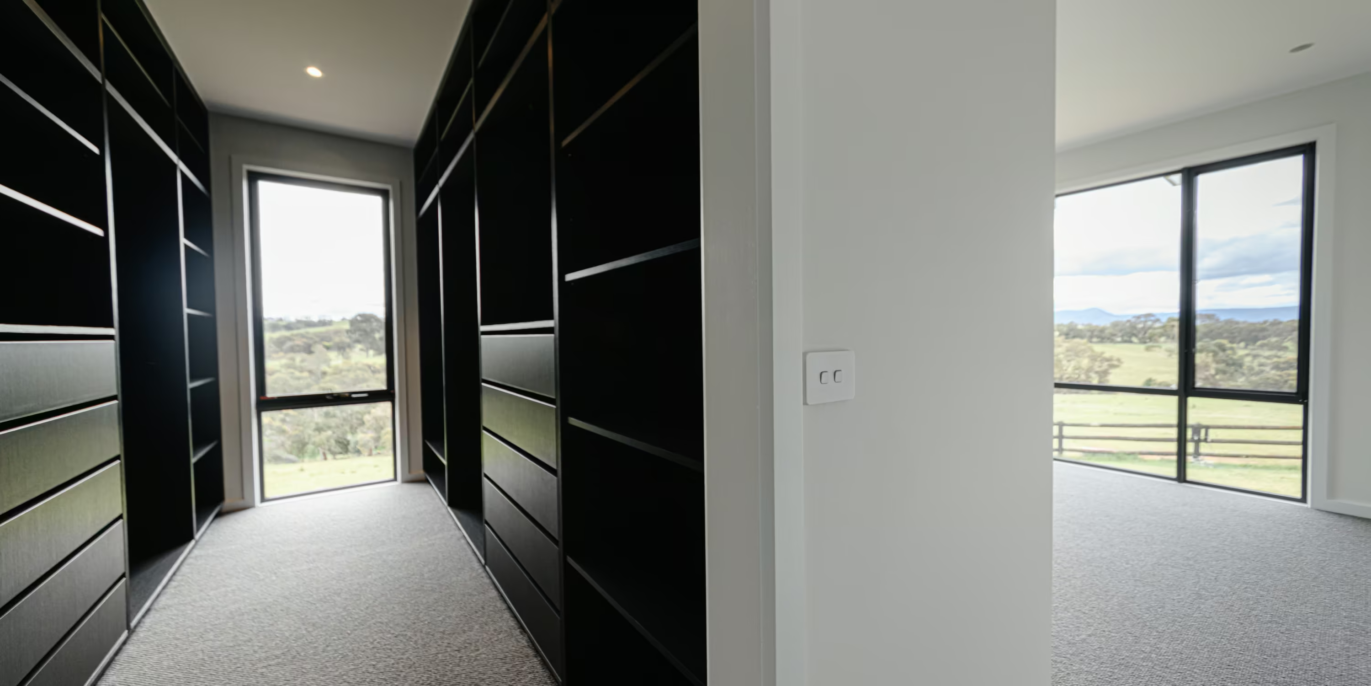
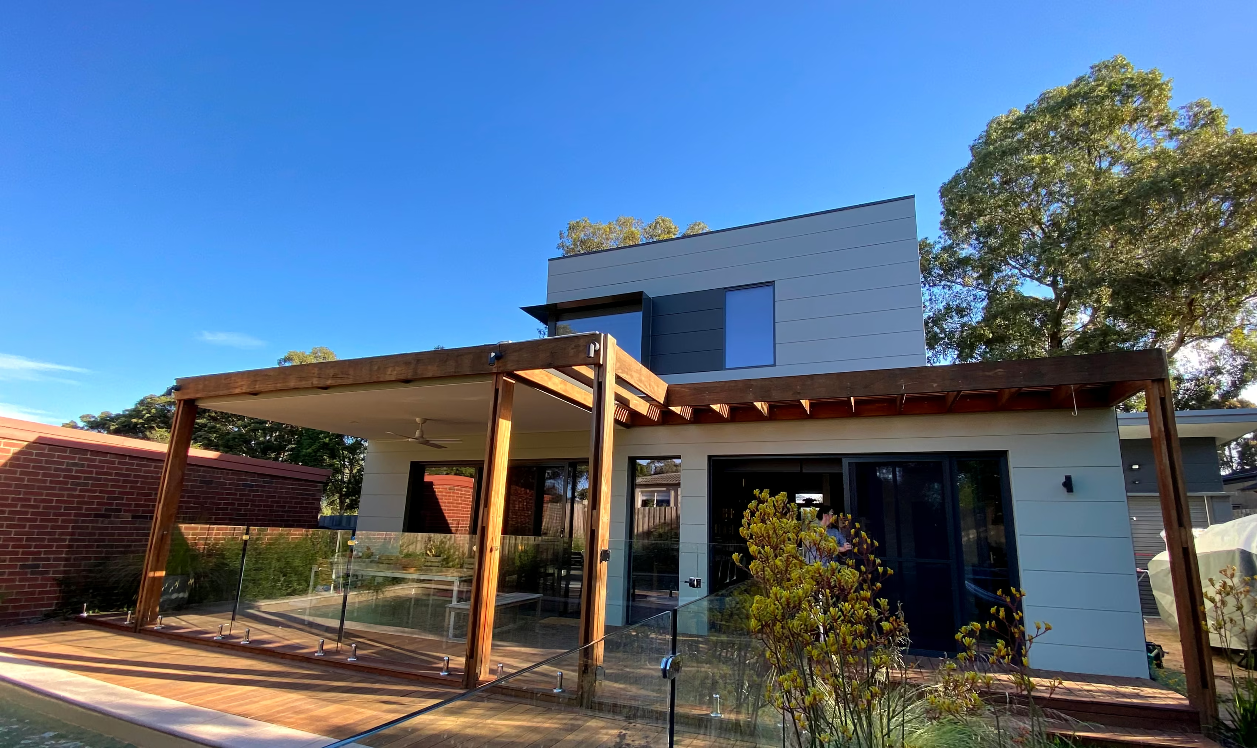
This 317m² renovation and extension is set within the Nillumbik Green Wedge in Doreen, on Melbourne's northern fringe. The project involved the demolition of most of the original home and the construction of a new four-bedroom residence across two wings, plus a large garage.
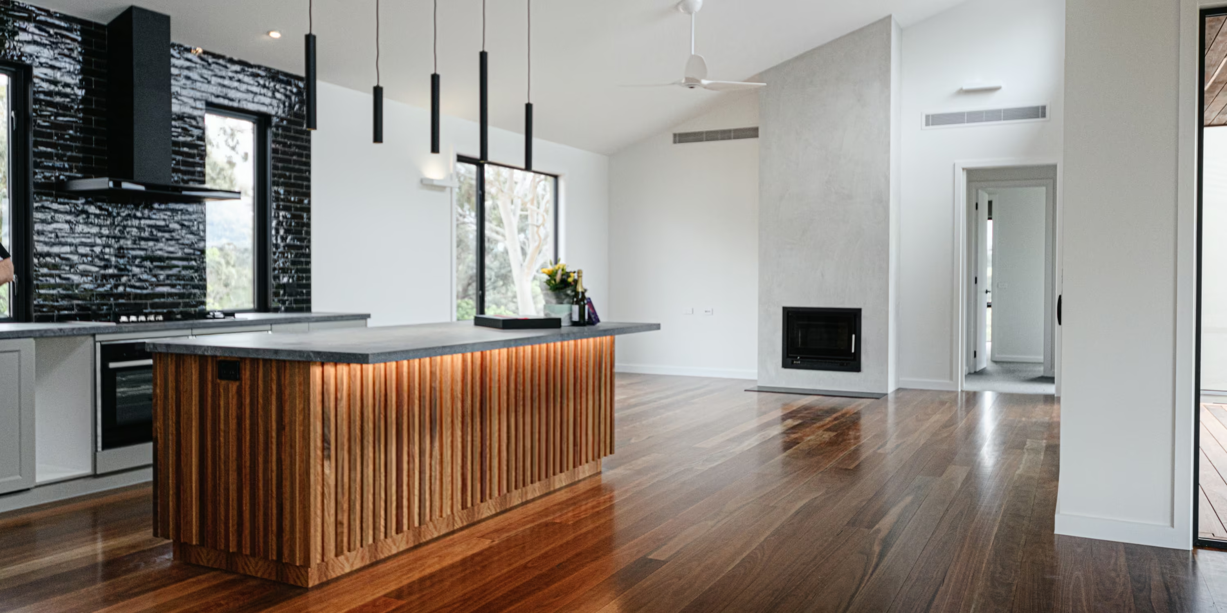
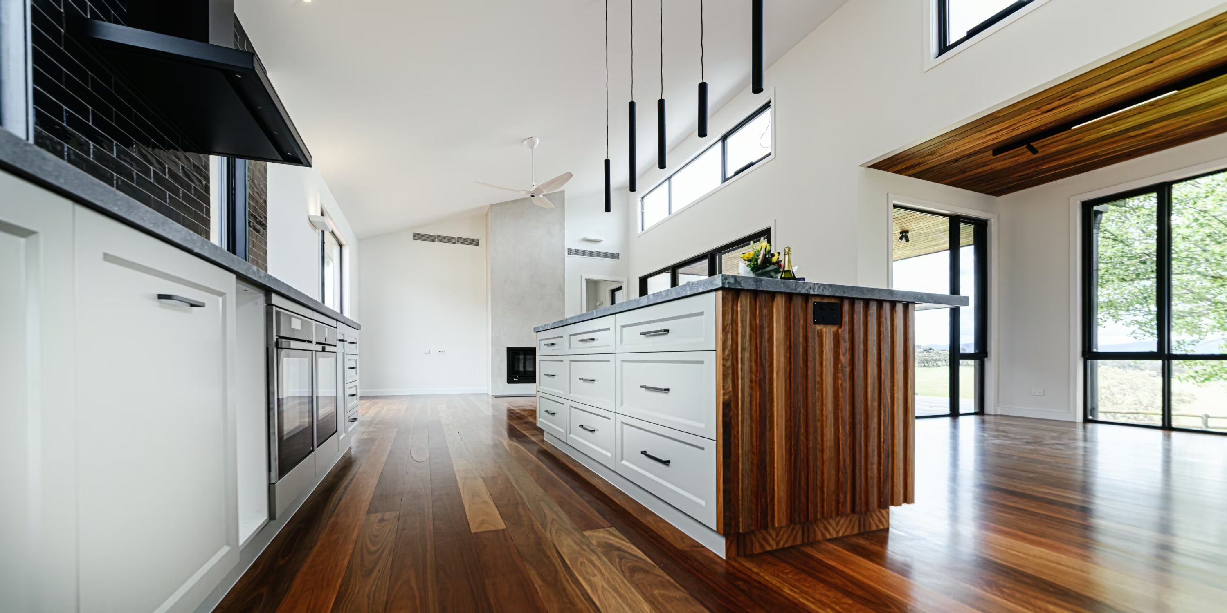
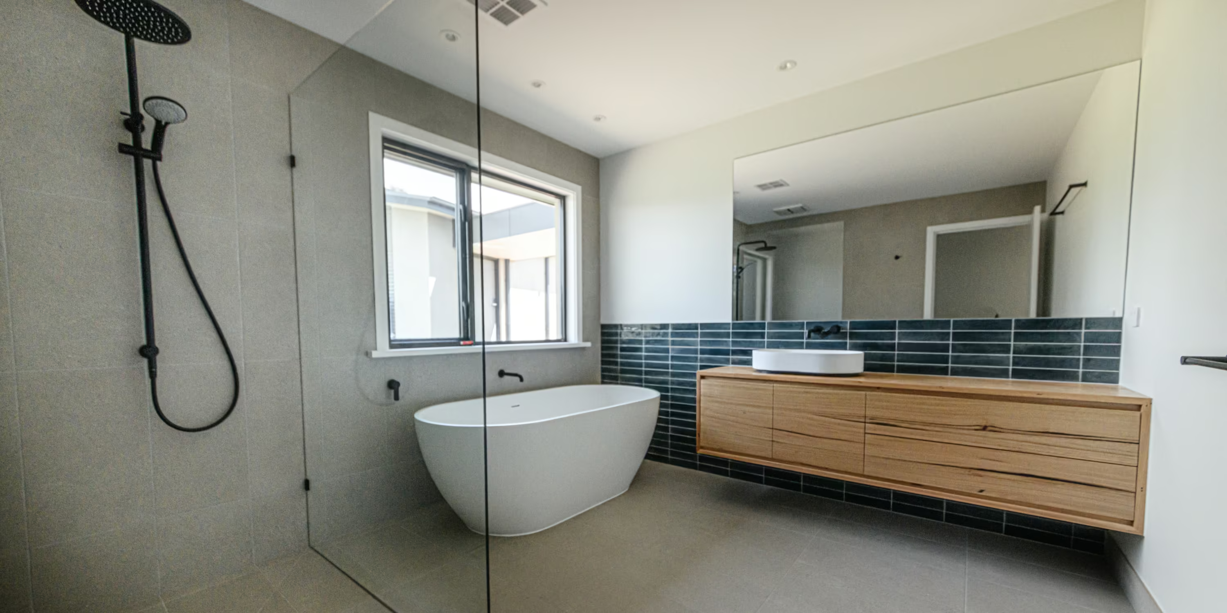
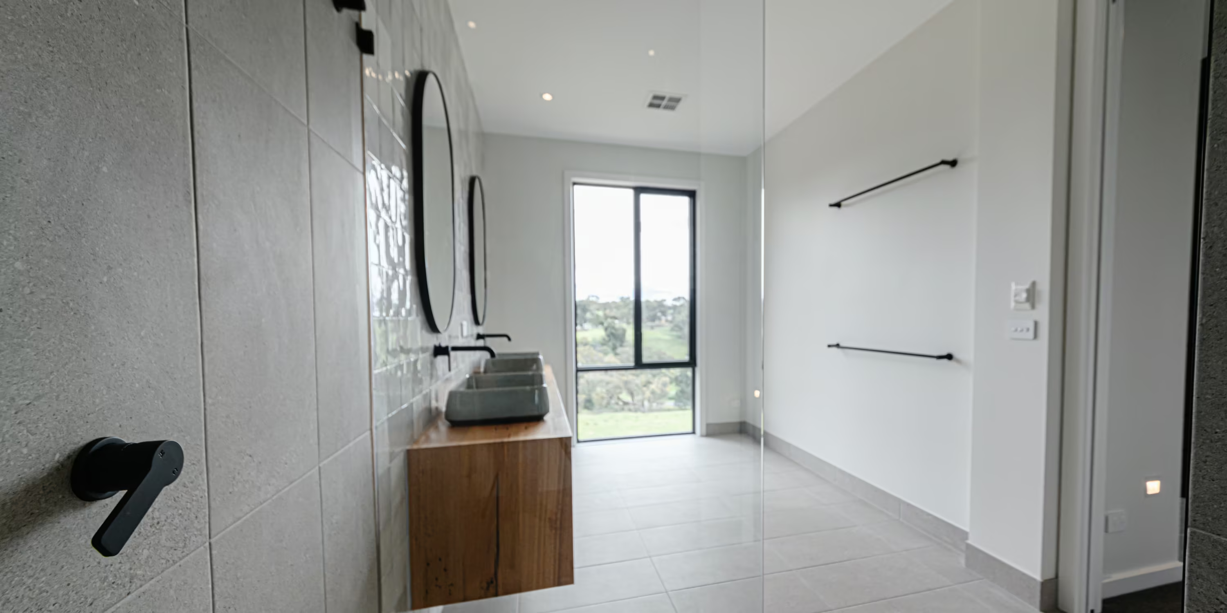
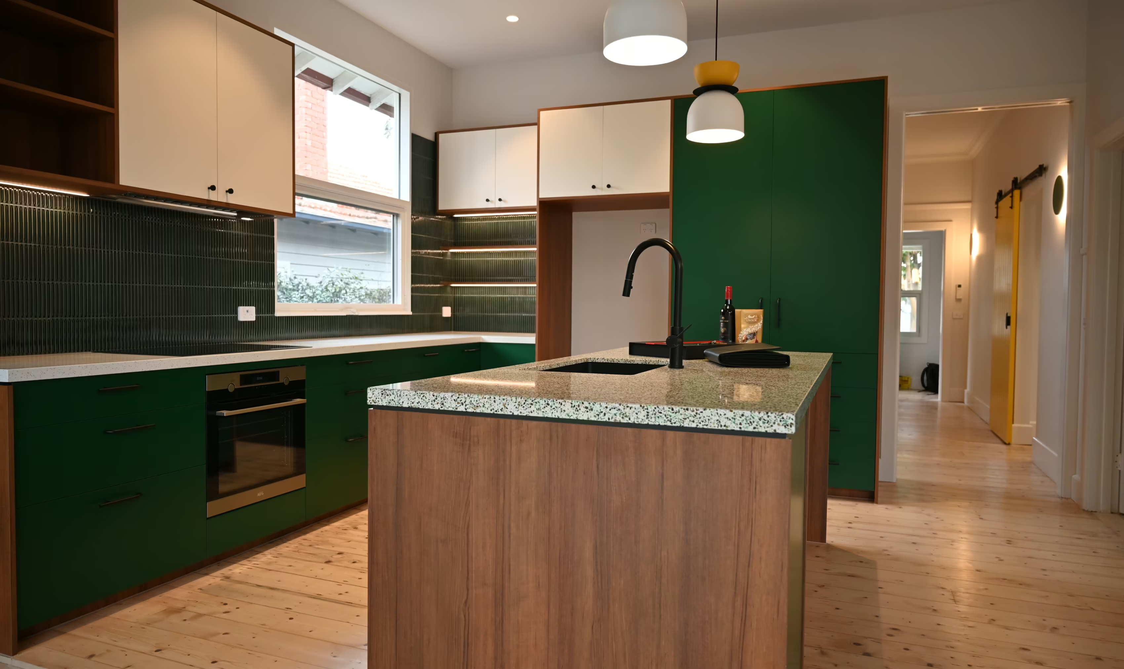
The home's layout includes two bathrooms, two powder rooms, a living area, rumpus and dining area, giving the household multiple spaces to spread out and supporting the multi-generational living the design was built around.
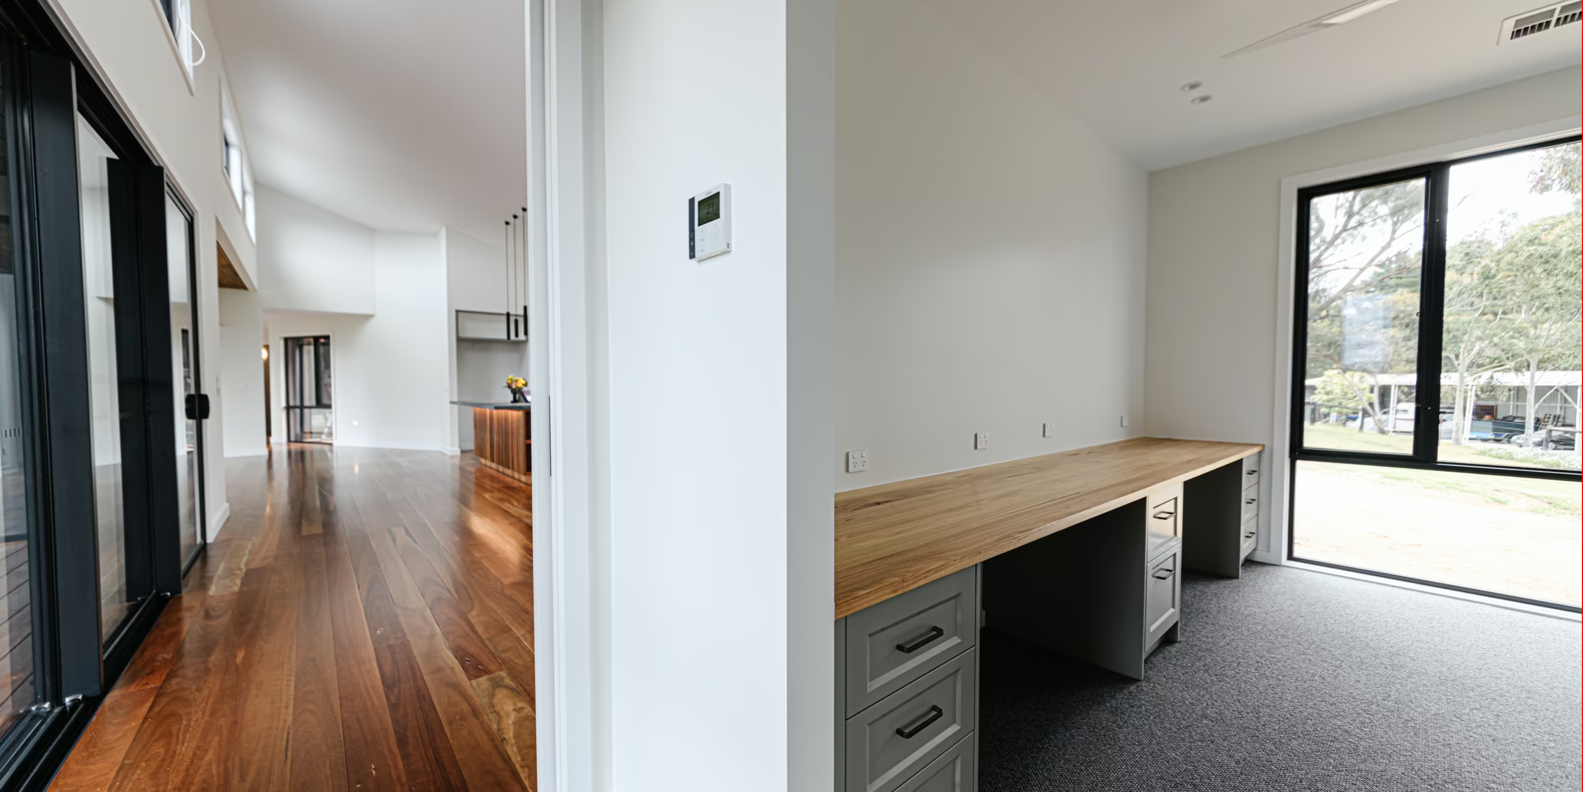
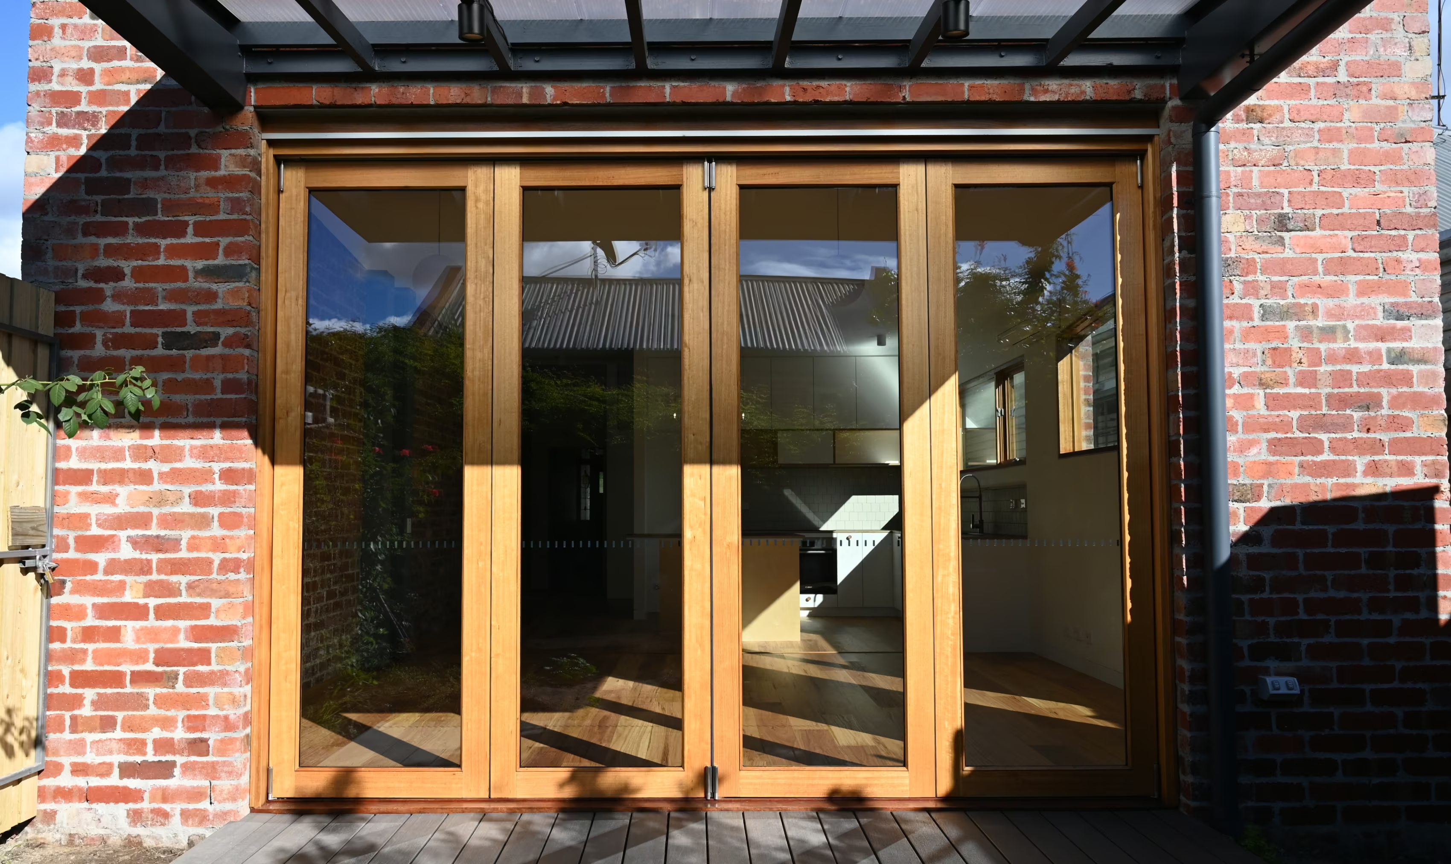
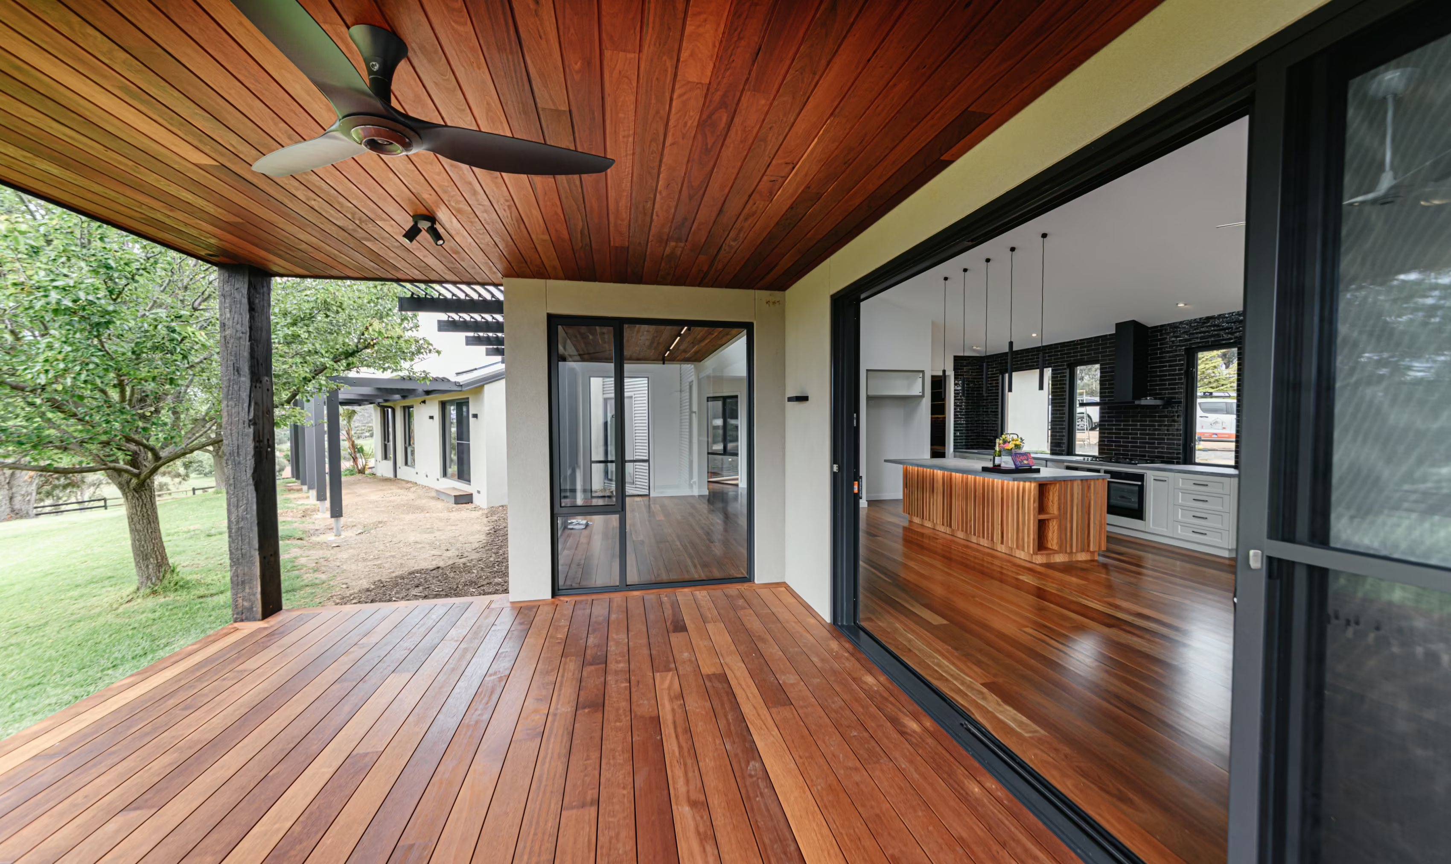
The design responds directly to its rural setting. Masonry, Colorbond steel and carefully selected timbers were used to give the home the durability needed for the location, while large doors open onto an alfresco space completing the indoor / outdoor living framing views towards the Yarra Ranges. Internally, spotted gum flooring is paired with Ironbark and Blackbutt feature ceilings and walls, bringing warmth and texture through the home.
Energy performance was a core design driver. High-performance windows considered insulation and purpose-designed shading work together to improve comfort and reduce energy use throughout the year. A Rinnai solar hot water system with evacuated tubes was selected to maintain reliable hot water through the area's cold winters.
The two-wing layout allows for separation and privacy between household members while remaining connected as one home.
The outcome reflects strong collaboration with the owners, who worked through the design to make the most of the site's orientation, natural light, views and energy efficiency. Transform Homes was proud to deliver this project.